MahaRERA Website
maharera.maharashtra.gov.inProject MahaRERA No.

A51700026634
Project MahaRERA No.

P51800079509
For Best Offers Fill Your Details

Adityaraj Group
Developer

Vikhroli, Mumbai
Location
About Adityaraj Tapovan Project
Adityaraj Tapovan Vikhroli is a residential project by the well-known developer Adityaraj Group, situated in a premium location, Tagore Nagar, Vikhroli East, offering 1 & 2 BHK flats, with Jodi Apartments available & Commercial Spaces. Also get Floor Plan, Price Sheets, RERA ID, Reviews, Possession Timeline, Construction Status, Location Advantages, Address, Amenities, and Specifications. Adityaraj Tapovan Vikhroli East has an iconic tower with G+23 Storeys. Adityaraj Tapovan Tagore Nagar offers 1 BHK configurations, with carpet areas for 1 BHK ranging from 339 sq. ft. Tapovan Vikhroli prices are ₹ 75 L*. 2 BHK with carpet area of 565 - 618 sq. ft., Tapovan Vikhroli East RERA No. P51800079509. Tapovan Tagore Nagar property focuses on proper design & layout in accordance with Vastu rules.
Adityaraj Group Vikhroli has excellent connectivity, like Eastern Express Highway at 250 m, Bus Depot/Bus Stop at 250 m, Vikhroli Railway Station at 500 m, Jogeshwari-Vikhroli Link Road at 2 km, LBS Marg at 4 km, an upcoming Metro Station on Eastern Express Highway and L.B.S. Marg, Chembur-Santacruz Link Road at 5 km, and Mumbai Airport at 10 km.
Adityaraj Group Eastern Express Hwy has Amenities like a landscaped garden, children’s play area, jogging track, senior citizen sit-out, party lawn, gym and fitness centre, and a dedicated yoga and meditation area.
Adityaraj Group Eastern Express Hwy Tagore Nagar has internal features like an 2' x 2' vitrified tiles in all rooms, along with anti-skid flooring in toilets and bathrooms. Designer laminated flush doors with elegant handles and locks are complemented by wooden door frames and anodised aluminium sliding windows with tinted glass. The kitchen is equipped with a granite platform, branded stainless-steel sink with drain board, and designer wall tiles. Bathrooms feature concealed plumbing, modern sanitary ware, designer wall tiles, and anti-skid floor tiles. Gypsum-finished internal walls and quality interior and exterior paints enhance the overall finish. The electrical specifications include high-grade concealed copper wiring with MCB, modern modular switches with circuit breakers, and adequate electrical, AC, TV, and telephone points in all rooms.
Tapovan by Adityaraj Group Address - Building No. 19, Tagore Nagar, Vikhroli(E), Mumbai - 400 083.
Adityaraj Tapovan Overview

Project Name
Adityaraj Tapovan
Location
Vikhroli, Mumbai
Developer Name
Adityaraj Group
TOTAL TOWERS
1
FLOORS
G +23 Storey
APARTMENTS
1 & 2 BHK
AREA
339 - 618 Sqft
POSSESSION
Under Construction
RESEDENTIAL
PropertyAdityaraj Tapovan Property Specification
| Ample Sunlight and good Ventilation. |
| Vastu-Compliant Homes |
| Iconic G/Stilt + 23-Storey Development |
| Quality Construction with Modern Lifestyle Amenities |
| Luxurious 1 & 2 BHK Modern Homes |
| Grand Main Entrance Lobby |
| Well-Illuminated Lobby, Staircase & Common Areas |
| Designer Chequered Tiles / Paver Blocks in Compound |
| Well-Designed & Ventilated Lift Lobbies on Each Floor |
| Society Office of Up to 200 Sq. Ft. |
| Anti-Termite Treatment for Entire Building Foundation |
| Flats Designed for Maximum Fresh Air & Natural Light |
| Premium Brand High-Speed Automatic Lifts |
| Adequate Water Supply by MCGM / MHADA |
| Terrace Waterproofing Treatment |
| Water Pumps of Adequate Capacity |
| 24/7 CCTV Camera Surveillance |
Configuration & Price Of Adityaraj Tapovan
| Type | Carpet Area (sq ft) | Price |
|---|---|---|
| 1 BHK | 339 sqft | ₹ 75 L* |
| 2 BHK | 565 Sqft | 1.16 Cr* |
| 2 BHK | 589 sq.ft. | 1.20 Cr* |
| 2 BHK | 618 sq.ft | 1.30 Cr* |
| Shops | 197 sq. ft. | ₹1.28 Cr* |
Adityaraj Tapovan Floor Plan
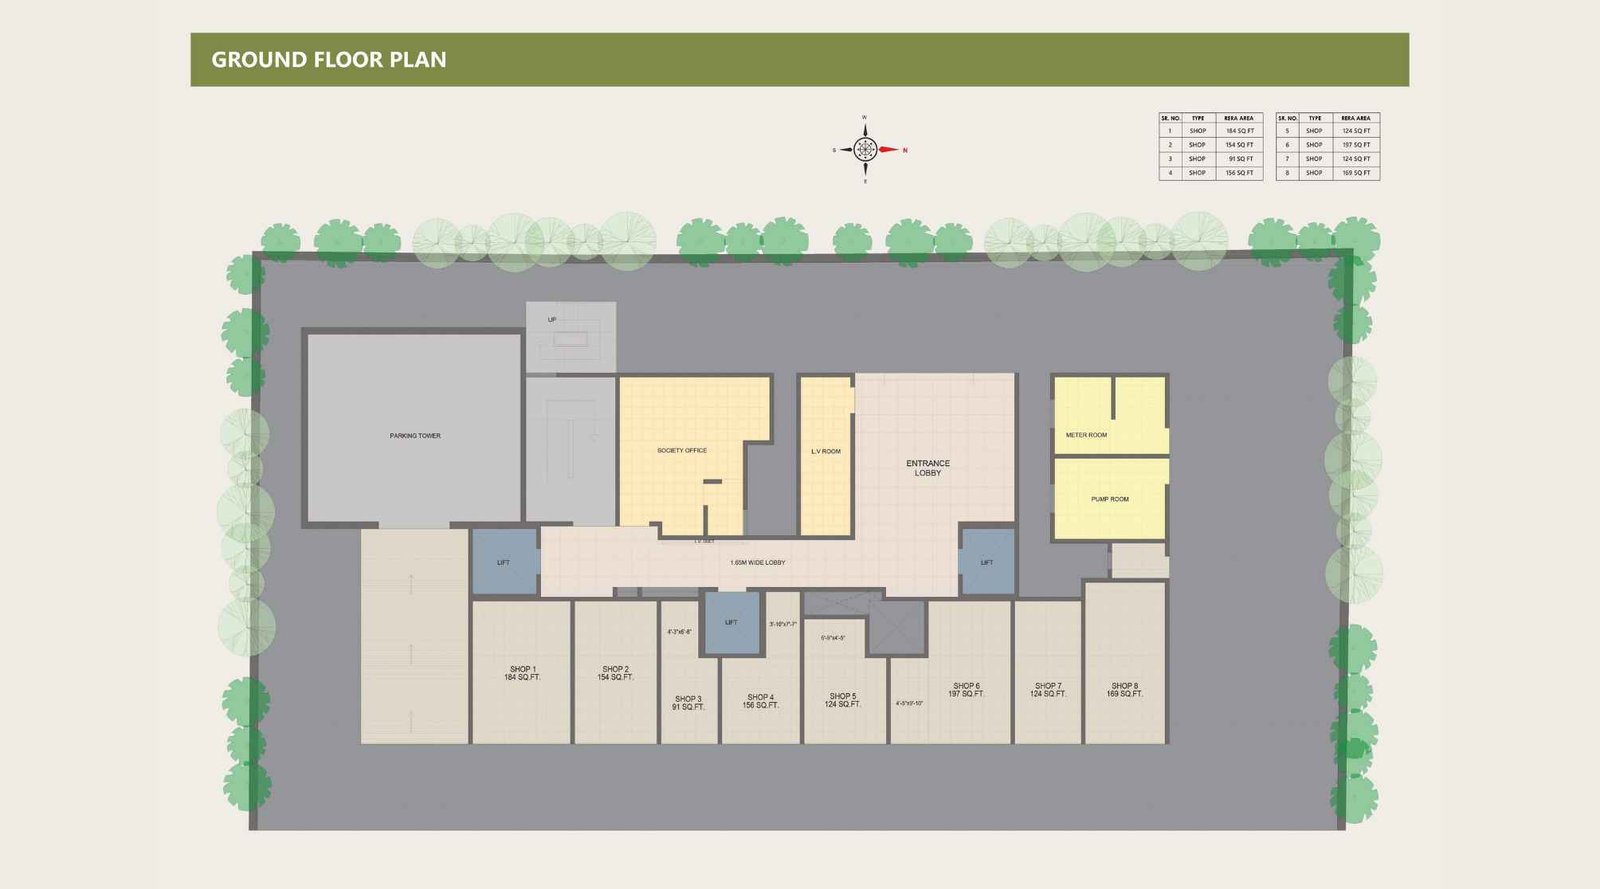
Adityaraj-Tapovan-Ground-Floor-Plan
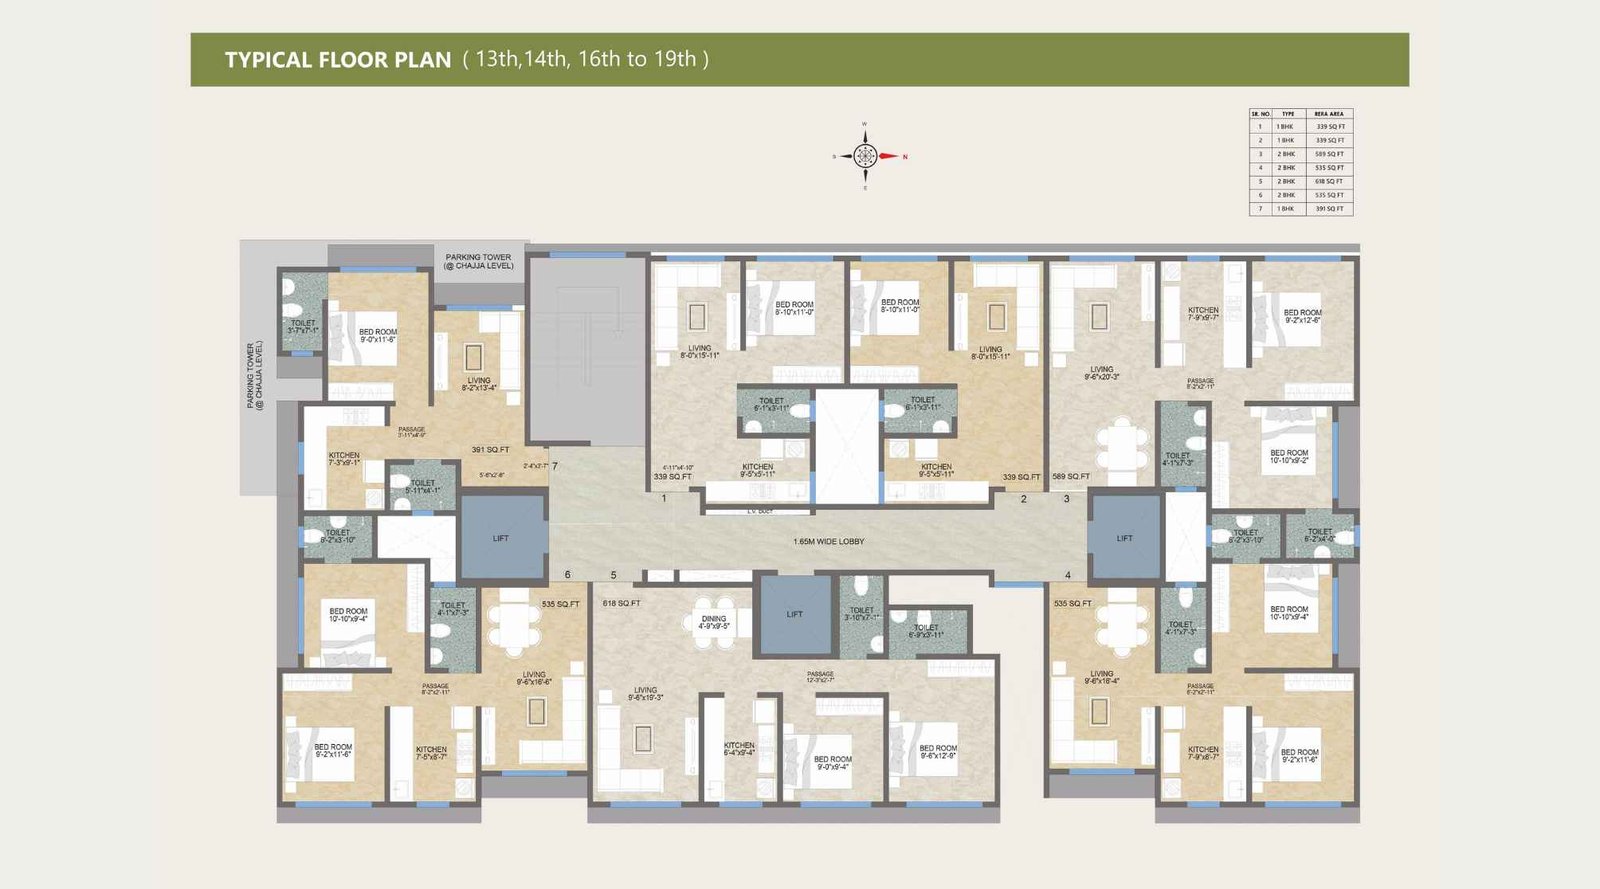
Adityaraj-Tapovan-13th-to-16th-Floor-Plan
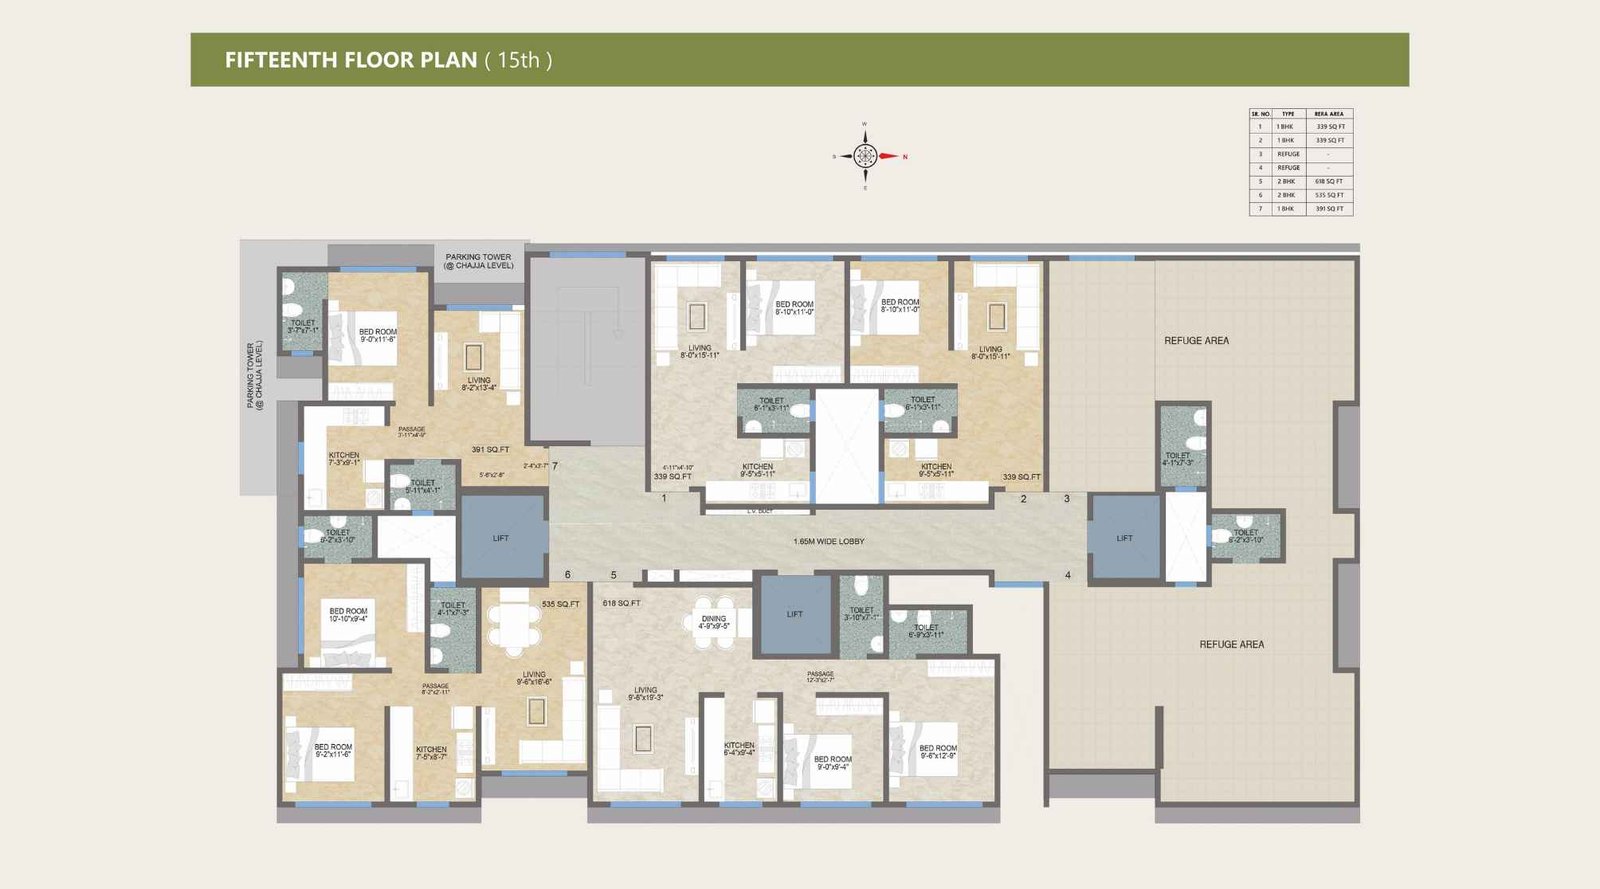
Adityaraj-Tapovan-15th-Floor-Plan
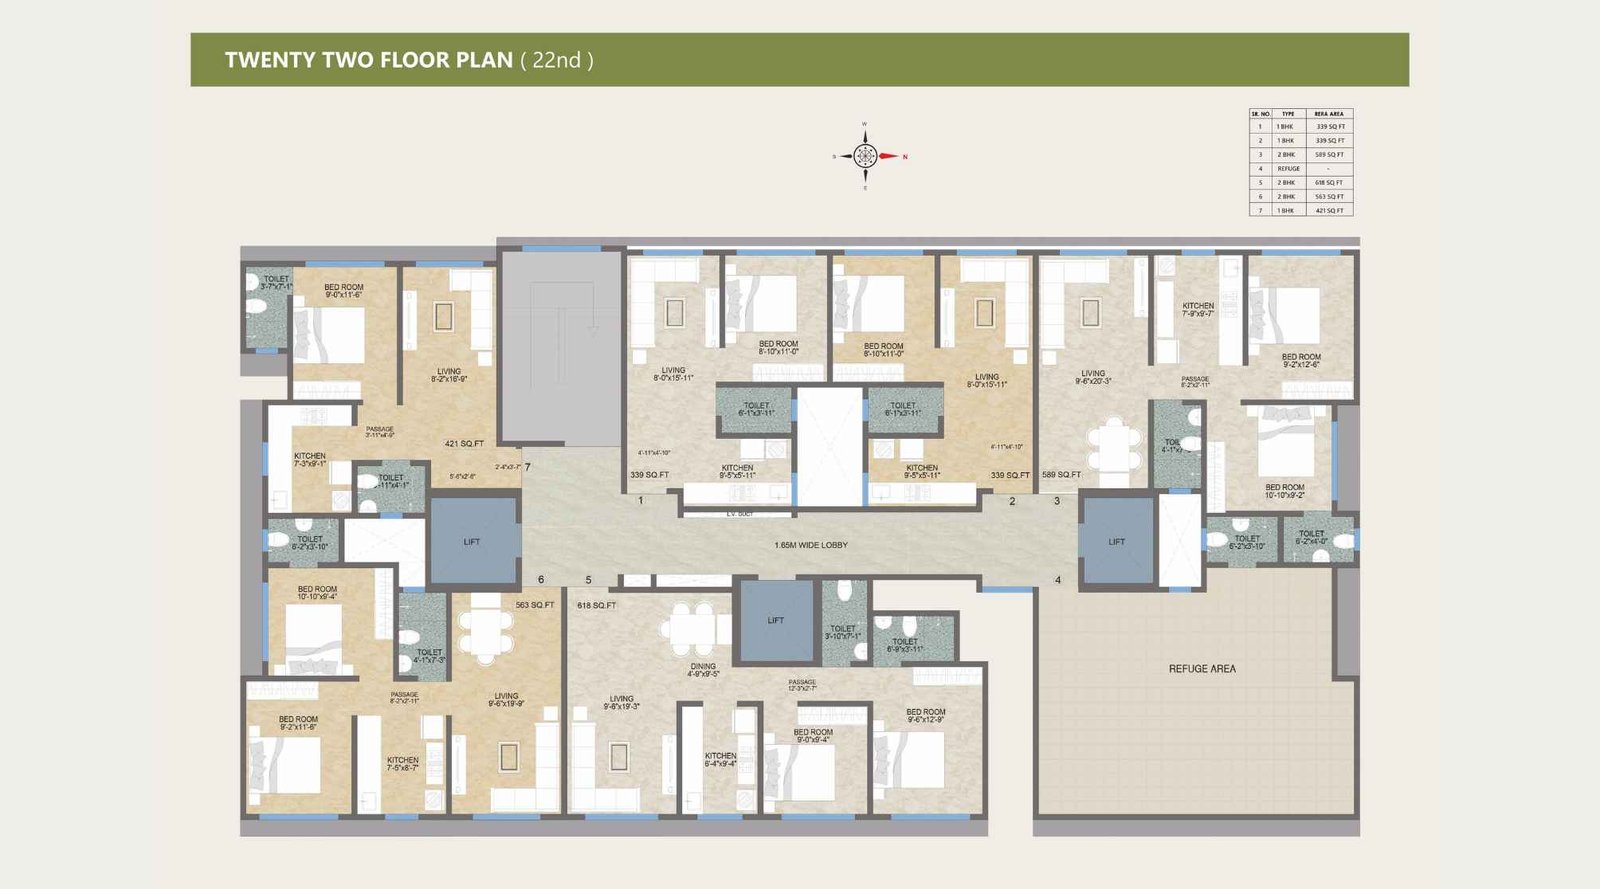
Adityaraj-Tapovan-22nd-Floor-Plan
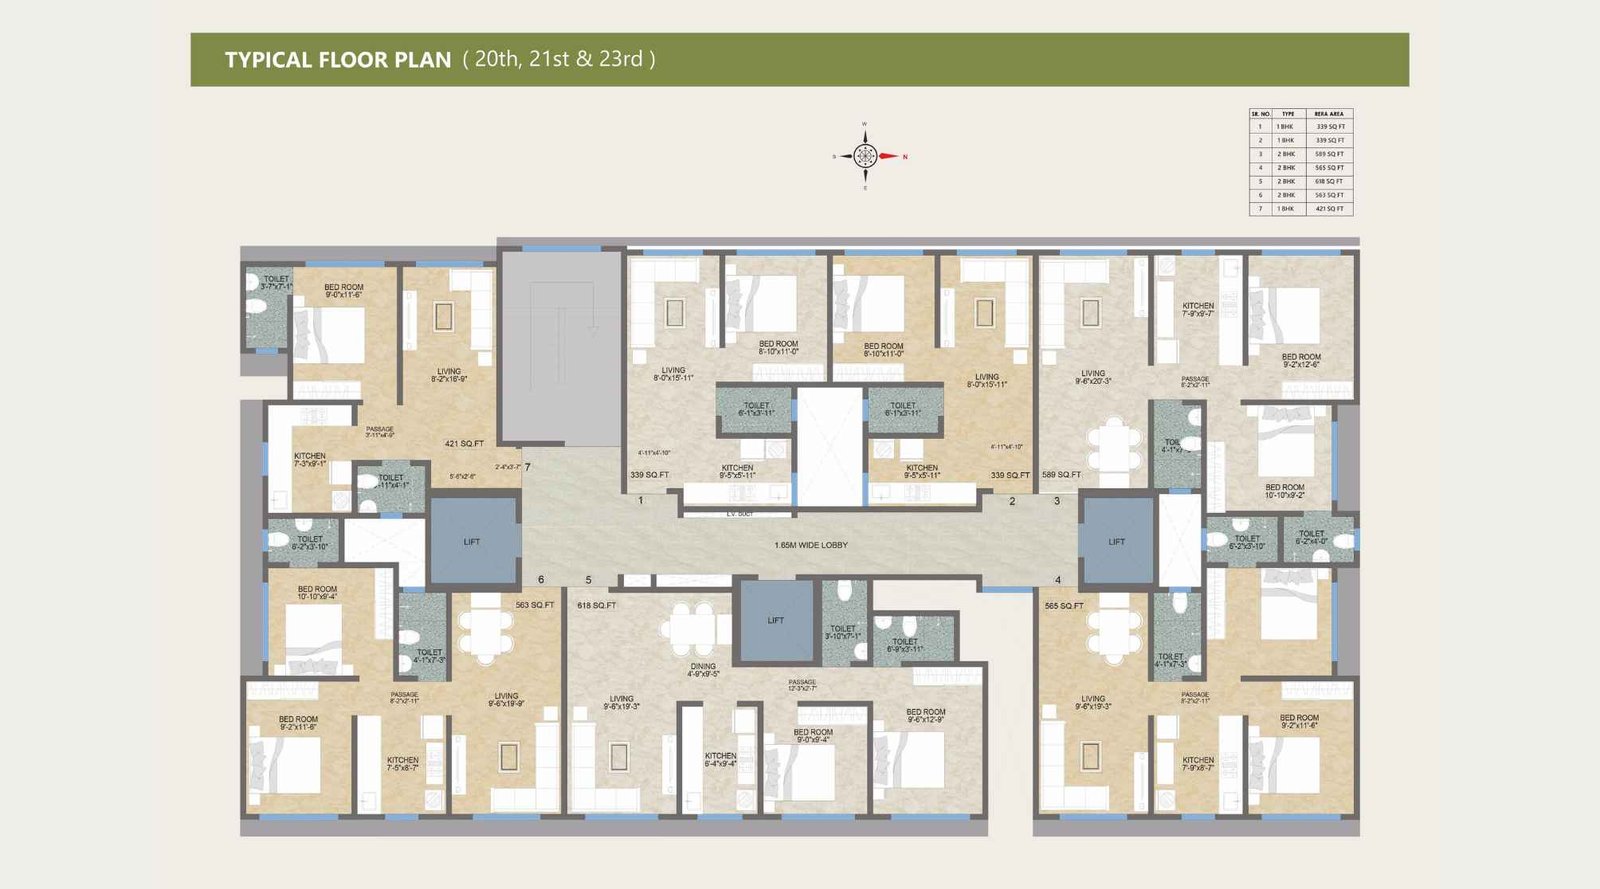
Adityaraj-Tapovan-20th-to-23rd-Floor-Plan
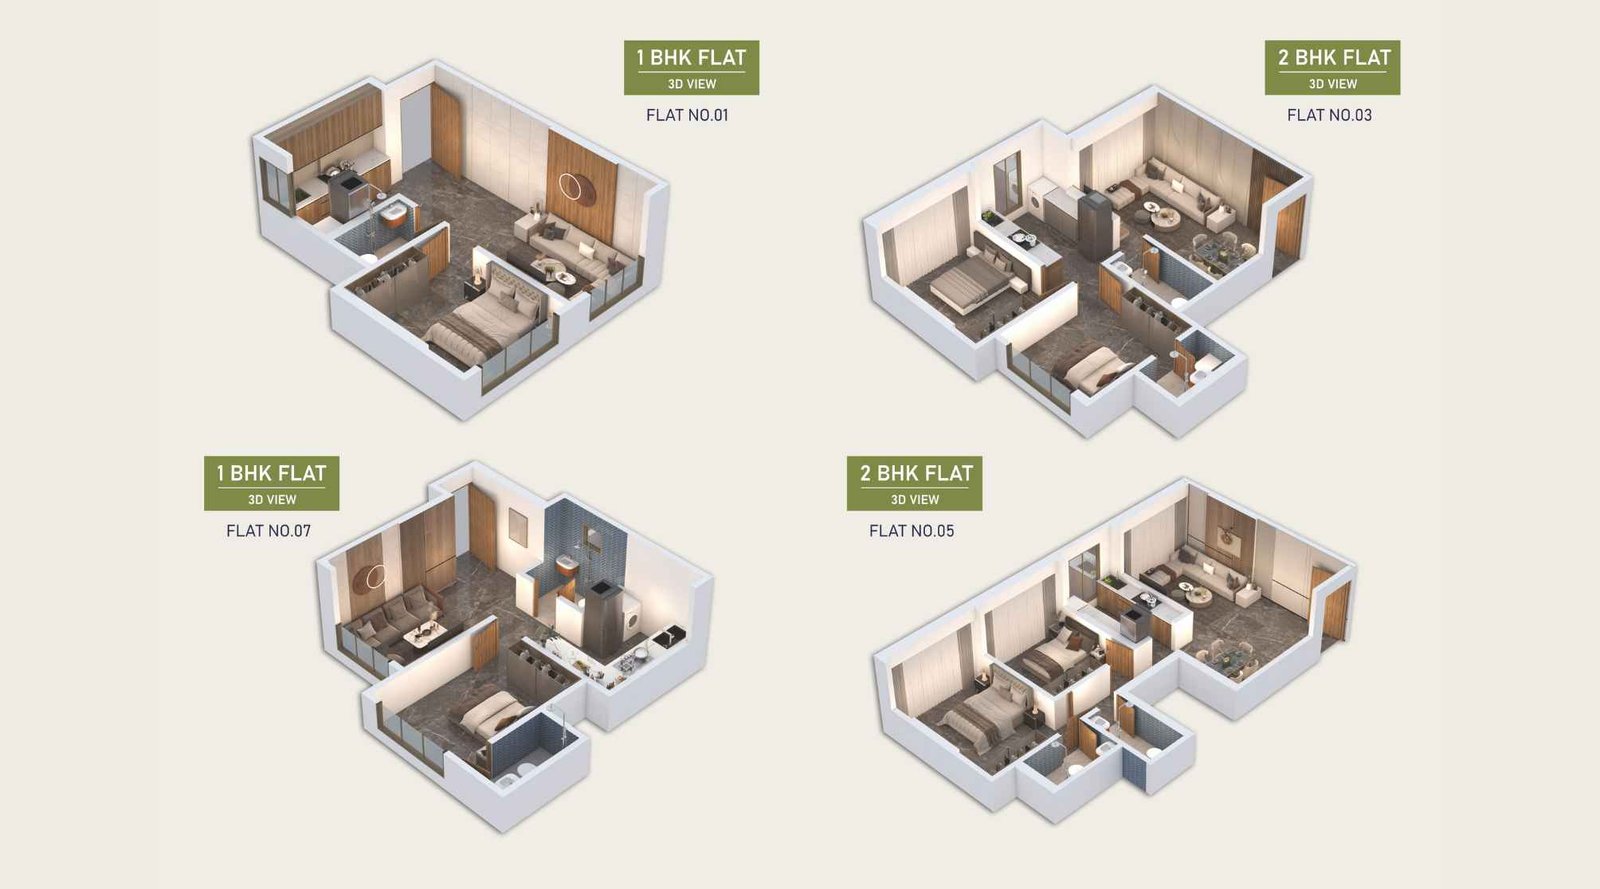
Adityaraj-Tapovan-Unit-Floor-Plan
Adityaraj Tapovan Gallery
Elevation Images
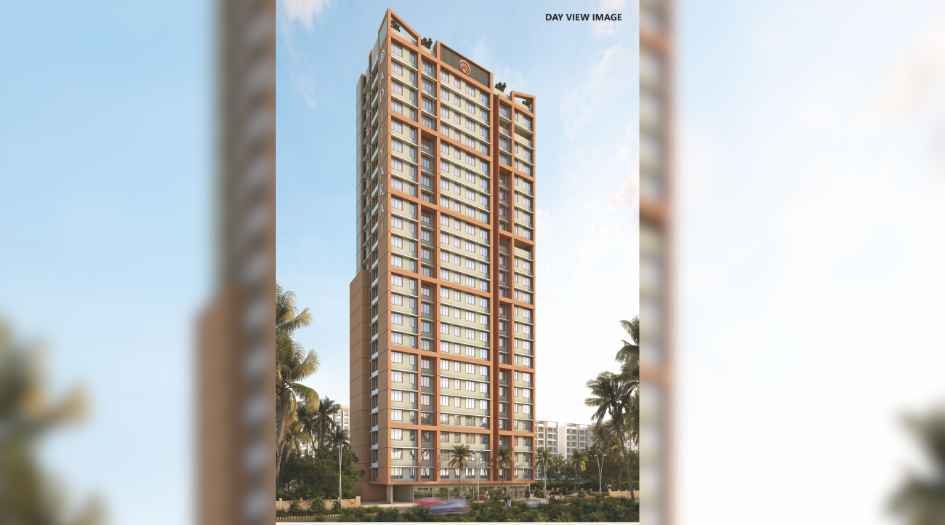
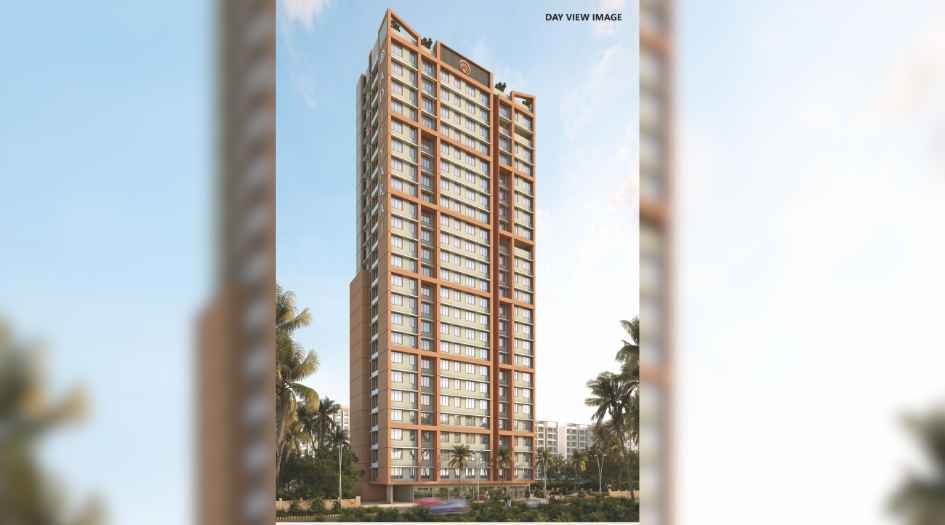
Adityaraj-Tapovan-Elevation-Image-day
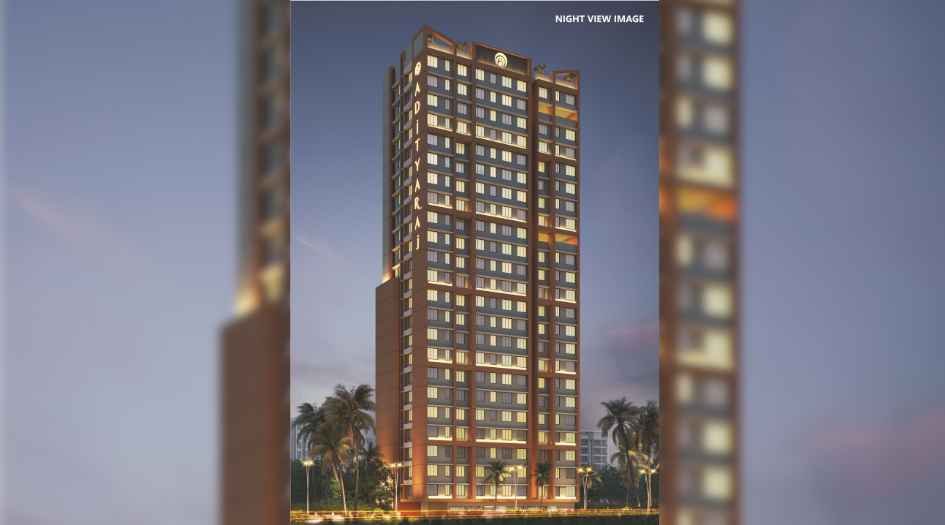
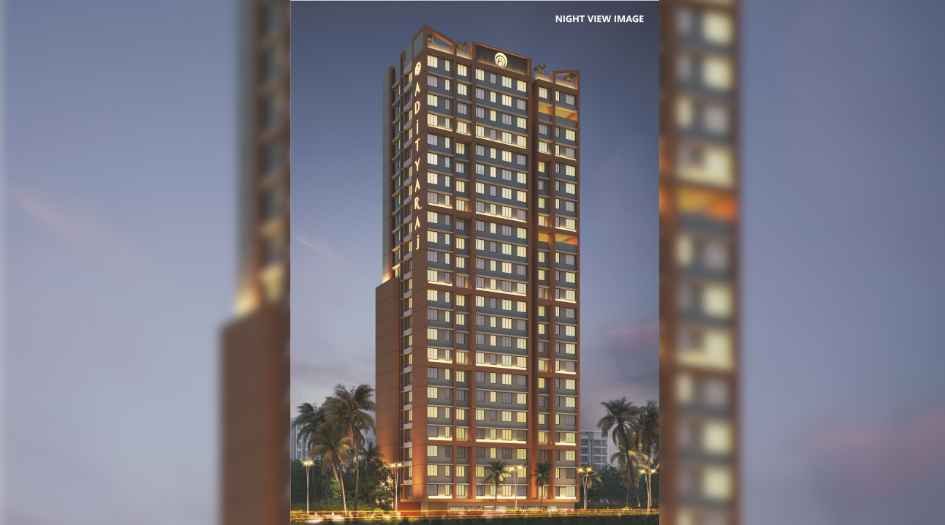
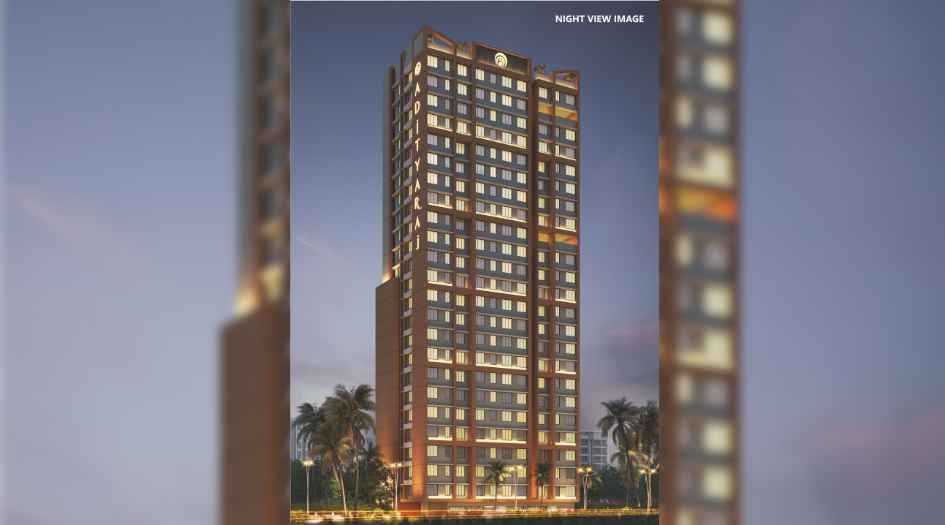
Adityaraj-Tapovan-Elevation-Image-Night
Sample Flat Photos
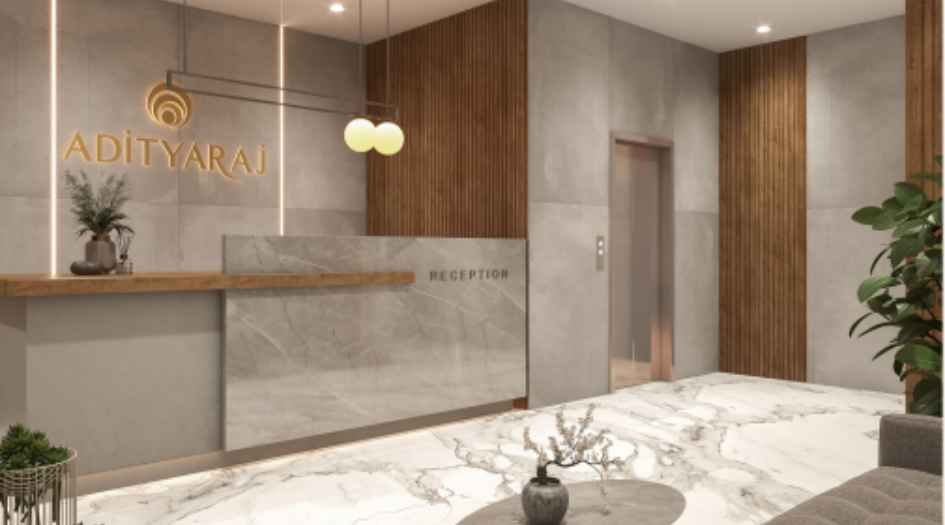
Adityaraj-Tapovan-Amenities-Reception

Adityaraj-Tapovan-Bedroom
External Amenities
- Landscaped Garden
- Children’s Play Area
- Jogging Track
- Senior Citizen Sit-Out
- Party Lawn
- Gym & Fitness Centre
- Yoga & Meditation Area
Internal Features
FLOORING:-
- 2'x2' Vitrified tiles in all other rooms.
- Anti-skid flooring in toilet & bath.
DOORS & WINDOWS :-
- Designer laminated flush doors with elegant handles & locks.
- Wooden door frames for main door & all other rooms.
- Anodised Aluminium sliding windows with tinted glasses.
KITCHEN:-
- Granite kitchen platform.
- Branded SS sink with drain board.
- Designer wall tiles.
BATH & WC :-
- Concealed plumbing.
- Designer Bathroom with modern sanitary ware.
- Designer wall tiles and anti-skid floor tiles.
WALLS & PAINT :-
- Gypsum finished internal walls.
- Quality paints on Internal & External walls.
ELECTRIFICATION :-
- High-grade concealed copper wiring with MCB.
- Modern Modular Switches with circuit breakers.
- Adequate Electric, AC, TV, and telephone points in all rooms.


Adityaraj Group
Adityaraj Group is a well-established real estate and construction company with a legacy dating back to 1967. The group has extensive experience across infrastructure and residential development and entered the real estate development sector in 2000. It is particularly known for redevelopment projects involving MHADA buildings, private properties, and housing societies, with a focus on quality construction, modern design, and customer satisfaction. With a strong presence across Mumbai and the wider MMR, Adityaraj Group continues to develop thoughtfully planned residential spaces that combine contemporary amenities, functional layouts, and strategic locations.
Enquire Now
Adityaraj Tapovan Construction Status
Adityaraj Tapovan Location
Adityaraj Tapovan Sales Gallery / Office Address & Experience Center
Building No. 19, Tagore Nagar, Vikhroli(E), Mumbai - 400 083.
Adityaraj Tapovan MahaRera
P51800079509
The website project is registered under maharera.maharashtra.gov.in
Frequently Asked Question
Adityaraj Tapovan offers well-designed 1 & 2 BHK apartments in Vikhroli, Mumbai, with carpet areas ranging from 339 to 618 sq. ft.
The 1 BHK starts from approximately ₹75 Lakh* for 339 sq. ft., while 2 BHK apartments start from approximately ₹1.16 Cr* and go up to ₹1.30 Cr* depending on the carpet area and unit selected.
The 1 BHK apartments at Adityaraj Tapovan start from approximately ₹75 Lakh* for a 339 sq. ft. carpet area.
The project features modern lifestyle amenities along with high-speed automatic lifts, CCTV surveillance, well-designed lift lobbies, a grand entrance lobby, landscaped/common areas, and adequate water supply provisions.
The RERA registration number provided for Adityaraj Tapovan is P51800079509.
The information provided on this website is intended exclusively for informational purposes and should not be construed as an offer of services. This site is managed by a RERA authorized real estate agent namely Digipace Consulting (OPC) Private Limited (Registered Agent bearing RERA No: A51700026634).
This website is a digital promotional showcase managed by
Digipace Consulting (OPC) Private Limited,
an independent, MahaRERA-registered real estate agent bearing
MahaRERA Real Estate Agent Registration No. A51700026634.
The project showcased herein, " Adityaraj Tapovan", is a registered real estate project developed by Adityaraj Group, bearing MahaRERA Project Registration Number: P51800079509. All project-related particulars, including specifications, configurations, dynamic floor plans, and layout designs, are provided for consumer awareness and initial guidance.
The text, representations, layout diagrams, and computer-generated mockups or images used on this portal are artist impressions and are indicative only. The final terms, pricing structure, dynamic stock availability, and specific project timelines are subject to change as per the promoter/developer’s updates or market modifications. In strict alignment with the Real Estate (Regulation and Development) Act, 2016 (RERA), all buyers are encouraged to independently verify all verified files, sanctioned building plans, and project progress statuses on the official MahaRERA website at https://maharera.maharashtra.gov.in under the registered project number before making any booking or financial commitment.
Digipace Consulting (OPC) Private Limited functions purely as an authorized sourcing/facilitating partner and shall not be held liable for any unilateral alterations made by the developer to the underlying layout or project construct.